Save
Ask
Tour
Hide
Share
$635,000
25 Days On Site

7 Bradford Court
Marblehead, MA 01945

Single Family Residence|Pending
2
Beds
3
Total Baths
2
Full Baths
1
Partial Bath
1,296
SqFt
$490
/SqFt
1966
Built
County:
Essex
7 Bradford Court7 Bradford Court7 Bradford Court7 Bradford Court
Save
Ask
Tour
Hide
Share

Mortgage Calculator

Monthly Payment (Est.)

$2,897
Calculator powered by Showcase IDX, a Constellation1 Company. Copyright ©2026 Information is deemed reliable but not guaranteed.

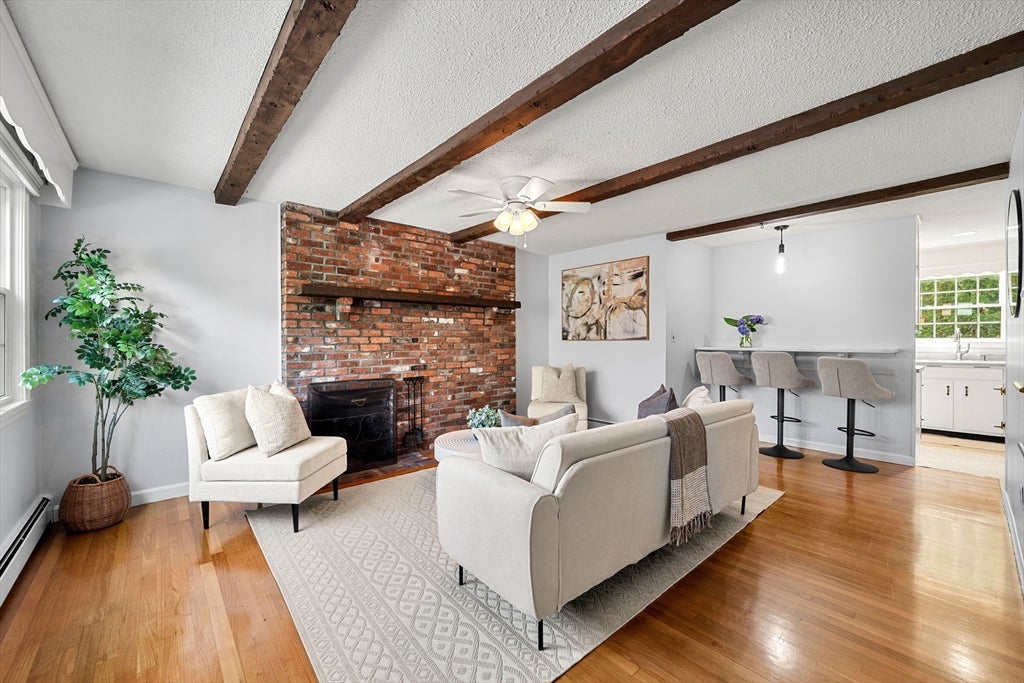
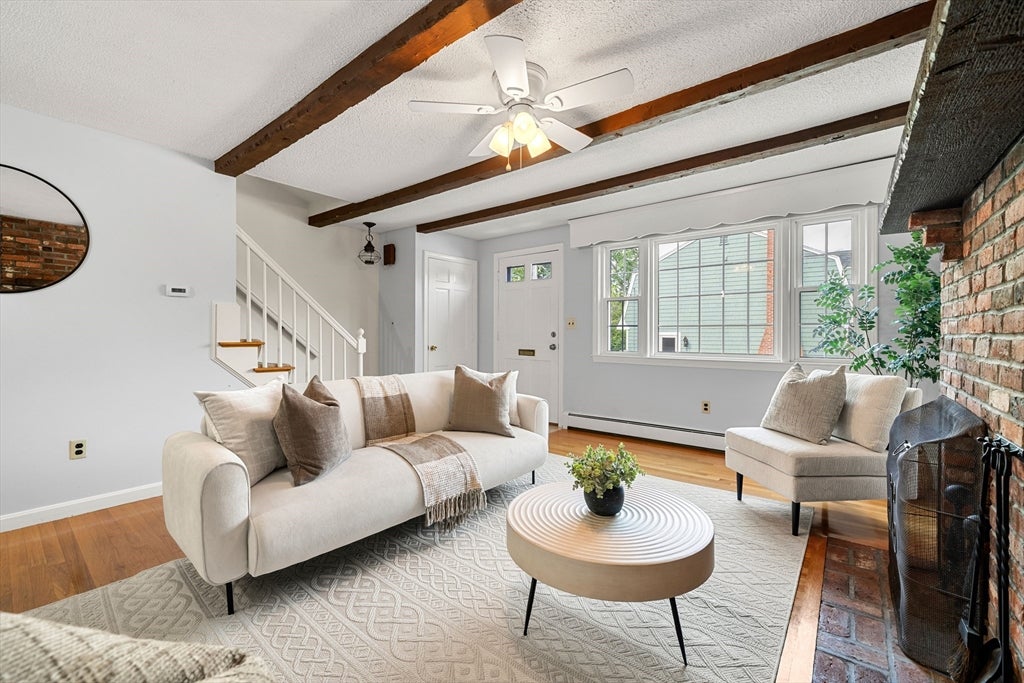
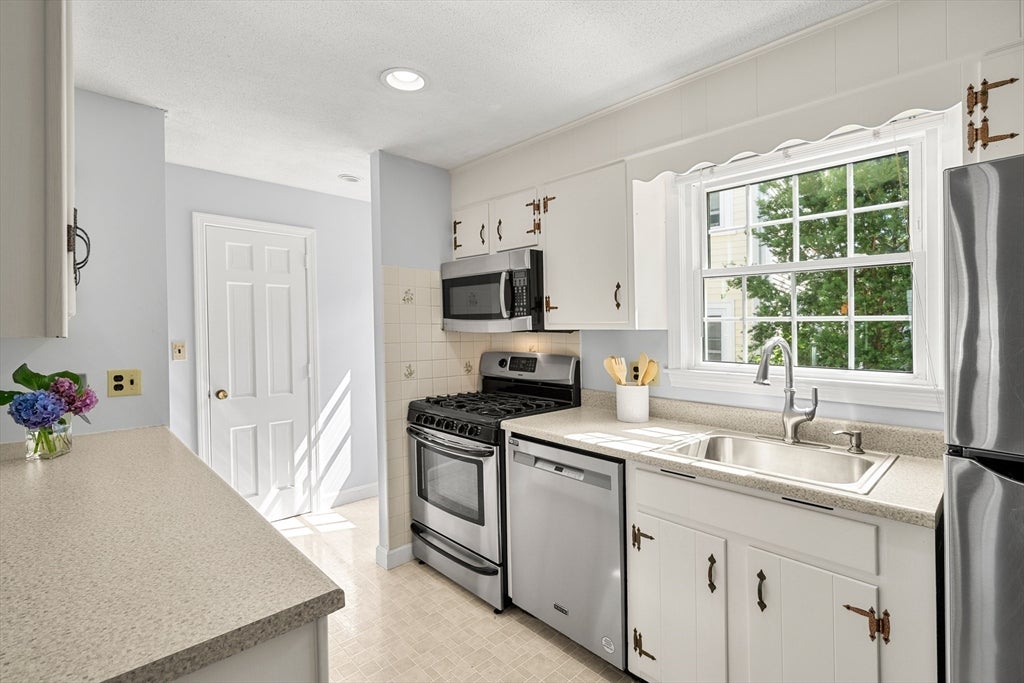
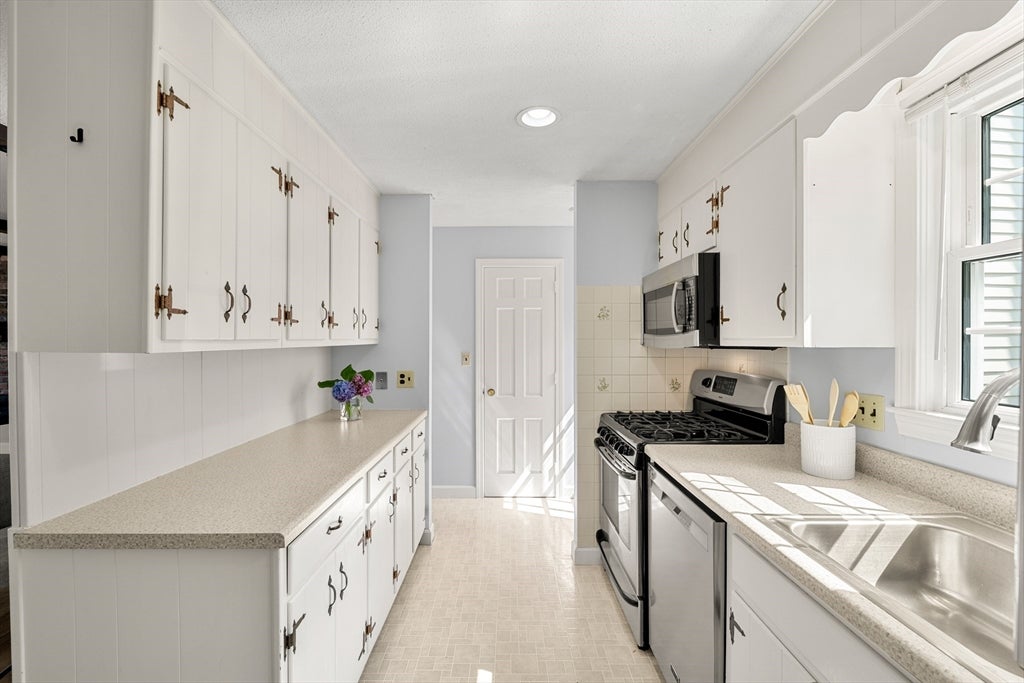
Tucked away on a private court, in Marblehead's Historic District. Enjoy the camaraderie of this special neighborhood w/ the convenience of living downtown. Park your car by your door, walk to both Little Harbor and the main harbor, or up to Fort Sewall & Crocker Park - where you can enjoy "Life by the Sea." Stop on your way home at coffee shops, restaurants, boutiques, or the local grocery store. The main level of 7 Bradford Court offers a living room with a brick fireplace, a dining area, kitchen, pantry, 1/2 bath, and access to the fenced back yard deck/patio and garden area for outside entertaining. Upstairs, there are two bedrooms each with 2 closets and an updated bath. On the lower level there is a finished room with a Murphy bed, built-in-shelving, and a full bath - making this level a perfect family room, office, or guest bedroom. This home will work for first time home owners, those sizing down, or someone who just wants to live in an area where they can enjoy the convenience and advantages of downtown living. First offers Monday @ 12:00 PM.

Save
Ask
Tour
Hide
Share
Listing Snapshot
Price 
$635,000
Days On Site 
25 Days
Bedrooms 
2
Inside Area (SqFt) 
1,296 sqft
Total Baths 
3
Full Baths 
2
Partial Baths 
1
Lot Size 
0.03 Acres
Year Built 
1966
MLS® Number 
73555920
Status 
Pending
Property Tax 
$4,330
HOA/Condo/Coop Fees 
N/A
Sq Ft Source 
N/A
Friends & Family
Recent Activity
5 days agoListing updated with changes from the MLS®
6 days agoStatus changed to Pending
4 weeks agoListing first seen on site
General Features
Acres 
0.03
Disclosures 
$720 a year for snow plowinglandscapingand spring and fall cleanup of the Court.
Foundation 
Concrete Perimeter
Parking 
PavedOff Street
Parking Spaces 
1
Property Sub Type 
Single Family Residence
Sewer 
Public Sewer
SqFt Above 
1000
SqFt Below 
296
SqFt Total 
1296
Style 
Colonial
Water Source 
Public
Zoning 
Historic
Interior Features
Appliances 
Gas Water HeaterWater HeaterRangeDishwasherDisposalRefrigeratorWasherDryer
Basement 
FullPartially FinishedInterior Entry
Electric 
Circuit Breakers
Fireplace 
Yes
Fireplace Features 
Living Room
Fireplaces 
1
Flooring 
WoodTileLaminateHardwood
Heating 
BaseboardZoned
Interior 
PantryCeiling Fan(s)Beamed CeilingsOpen Floorplan
Laundry Features 
In BasementElectric Dryer HookupWasher Hookup
Bathroom 1 
Dimensions - 5.416666666x8.25Level - SecondArea - 44
Bathroom 2 
Dimensions - 5.166666666x5.666666666Level - BasementArea - 29
Bathroom 3 
Dimensions - 2.666666666x5.666666666Level - MainArea - 15
Bedroom 2 
Dimensions - 11.083333333x14.25Level - SecondArea - 157
Dining Room 
Level - Main
Family Room 
Dimensions - 14.75x16.666666666Level - BasementArea - 245
Kitchen 
Dimensions - 11.333333333x16.666666666Level - MainArea - 188
Living Room 
Dimensions - 16.666666666x17.25Level - MainArea - 287
Master Bedroom 
Dimensions - 10x14.5Level - SecondArea - 145
Save
Ask
Tour
Hide
Share
Exterior Features
Construction Details 
Frame
Exterior 
Rain GuttersGarden
Lot Features 
Cul-De-SacLevel
Patio And Porch 
Deck
Road Frontage 
Private Road
Roof 
Shingle
Windows/Doors 
Storm Door(s)
Community Features
Community Features 
Tennis Court(s)Park
Roads 
Paved
Schools
School District
Unknown
Elementary School
Public & Private
Middle School
Public & Private
High School
Public
Listing courtesy of Mary Stewart & Heather Kaznoski of Compass


The property listing data and information, or the Images, set forth herein were provided to MLS Property Information Network, Inc. from third party sources, including sellers, lessors, landlords, and public records, and were compiled by MLS Property Information Network, Inc. The property listing data and information, and the Images, are for the personal, non-commercial use of consumers having a good faith interest in purchasing, leasing or renting listed properties of the type displayed to them and may not be used for any purpose other than to identify prospective properties which such consumers may have a good faith interest in purchasing, leasing or renting. MLS Property Information Network, Inc. and its subscribers disclaim any and all representations and warranties as to the accuracy of the property listing data and information, or as to the accuracy of any of the Images, set forth herein.

Last checked 2026-08-23 10:10 AM UTC

Neighborhood & Commute
Source: Walkscore
Save
Ask
Tour
Hide
Share